
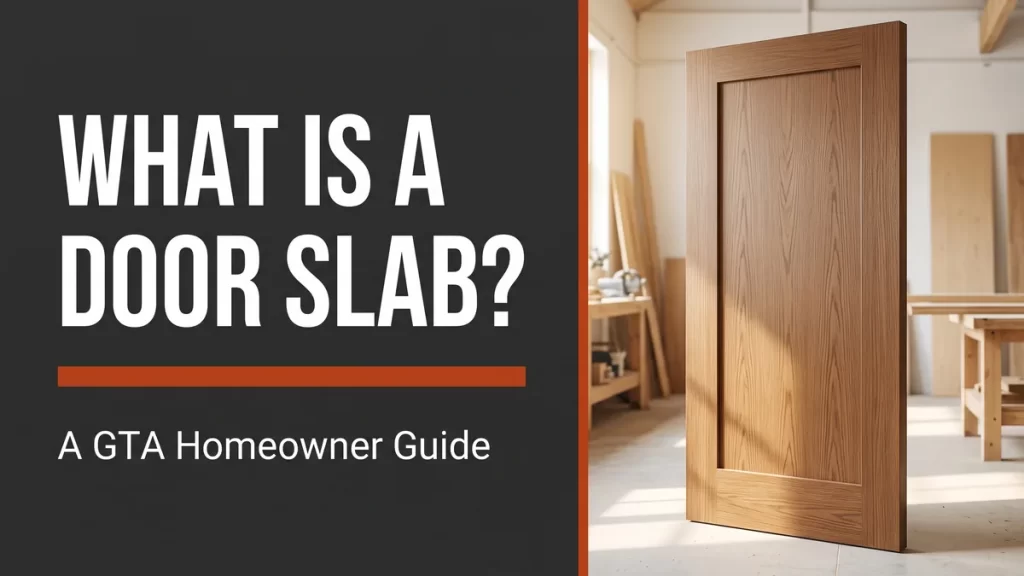
A door slab is the flat panel of the door itself, with no frame, hinges, or sill attached. If you have been pricing out a replacement and someone asked whether you want the slab or the full unit, that one word decides your cost, your install time, and whether the job actually stops your drafts. Knowing what a door slab is, and when a slab swap is enough, saves GTA homeowners from over-buying or under-fixing their front and entry doors.
Here is the short version, then the details. Replace the slab when the door panel is worn or dated but the frame is still square and dry. Replace the whole unit when the frame leaks air, sticks, or shows rot. The rest of this guide shows you how to tell the two apart.
What Is a Door Slab? Understanding the Basics
Picture a door lying flat on a workbench, before anyone has touched it. That bare panel is the slab. It is the part that swings open and shut, and it is what you grip, lock, and lean on. It has no frame around it, no hinges screwed in yet, and no threshold underneath. Everything else that makes a door work is separate.
The confusion starts because “door” gets used loosely. A full door unit, sometimes sold prehung, includes the slab plus the frame it hangs in, the jambs on the sides, the sill at the bottom, and the weatherstripping that seals it. When a supplier quotes you a slab, they mean the panel only. When they quote a unit, you are getting the whole assembly ready to drop into your opening.
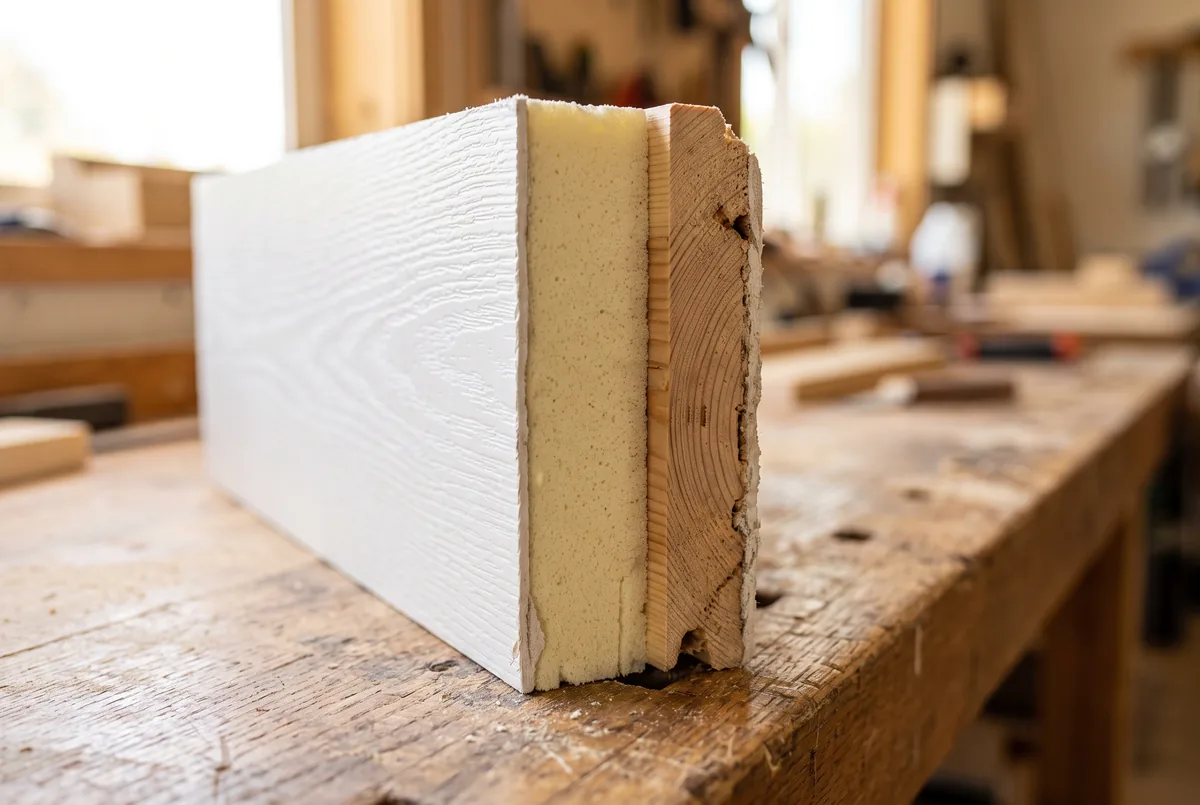
That inside view explains a lot. A modern entry slab is not a plank of wood. It is an outer skin, an insulating core, and a hidden frame of wood or composite that holds hinges and locks. The construction is why a good slab feels solid and keeps heat in. Understanding that structure is the first step in knowing when a slab alone will do the job.
Did You Know?
The word “slab” is a trade term, not a brand. Ask any installer in Toronto or Vaughan for a slab and they will know you mean the door panel by itself. Ask for a door and you may get a prehung unit at twice the price.
Door Slab vs. Full Prehung Door Unit: Which Do You Need?
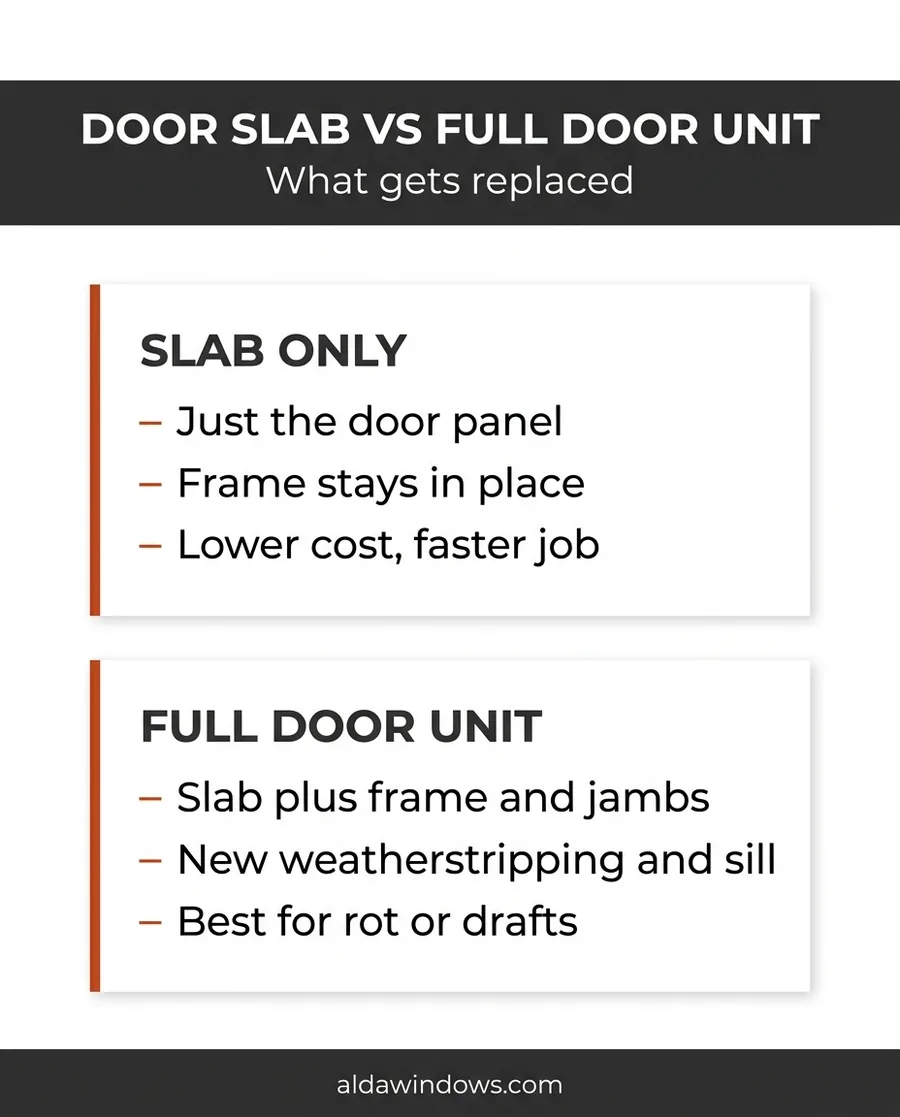
This is the decision that matters most, so let us make it simple. A slab swap keeps your existing frame and just changes the panel. A full unit replacement tears out the frame too. One is faster and cheaper. The other fixes problems a new panel never could.
| Feature | Slab Only | Full Door Unit |
|---|---|---|
| What Gets Replaced | The door panel by itself | Panel, frame, jambs, sill, weatherstripping |
| Typical Cost | Lower | Higher |
| Install Time | A few hours | Half a day or more |
| Fixes Drafts and Rot | No, if the frame is the problem | Yes |
| Best When | Frame is square, dry, and solid | Frame is warped, rotted, or leaking air |
Read the table like this. If the only issue is the door, its look, its finish, or a bit of surface damage, a slab swap is the smart move. If the issue is the opening, drafts, rot, sticking, or air you can feel with your hand, no new slab will save you. You need the frame gone too.
Save Your Money
Do not pay for a full unit if your frame is sound. On a square, dry, well-sealed opening, a slab swap gives you a fresh door for less and finishes in an afternoon. Have an installer confirm the frame is solid first.
Exterior Door Slab Materials for the Canadian Climate
Not all slabs are built the same, and the material you pick decides how the door ages through Ontario winters. There are three common choices for an exterior slab, and each behaves differently after a few freeze-thaw cycles.
Fiberglass Doors
Fiberglass is the go-to for a low-maintenance entry. It does not swell in July humidity or crack in a January cold snap, and it holds paint and stain for years. The foam core insulates well, which shows up on your heating bill. For most GTA homes, a fiberglass entry door is the perfect balance of looks, durability, and efficiency.
Steel Doors
A steel entry door is tough and budget-friendly, and it resists forced entry well. The trade-off is that steel can dent, and a deep scratch left unpainted can start to rust. Keep the finish sealed and a steel slab lasts a long time.
Wood Doors
Wood still wins on warmth and character, and nothing quite matches a real timber grain. The catch is upkeep. Wood expands, contracts, and can rot if water sits on it, so it wants refinishing every few years. If you love the look and do not mind the maintenance, it is a fine choice. If you want to set it and forget it, fiberglass is easier.
The clip above shows a real ALDA crew swapping an old door for a black fiberglass entry, which is exactly the kind of upgrade a slab or full-unit decision leads to. Notice how much of the work is about the fit, not just the panel.
People Often Ask
Are all slabs a standard size? No. Most residential entry slabs are 80 inches tall and 1 and 3/4 inches thick, but width varies and older Toronto homes often have non-standard openings. Always measure your actual slab before ordering, or have a pro measure for you.
Signs It Is Time for a Full Door Replacement
How do you know the door has reached the end? Watch for a handful of clear signals. Any one of these is worth a closer look, and a few together usually means it is time.
- You feel a draft along the edges even when the door is shut and locked.
- The door sticks, drags, or has to be pulled or lifted to latch.
- You can see daylight at the corners or under the threshold.
- The surface is cracked, dented, faded, or peeling past a good repaint.
- Your entry looks dated and drags down your home’s curb appeal.
- Your heating or cooling bills have crept up with no other explanation.
Here is the useful part. If the problems are all about the panel, the finish, the dents, the dated look, a slab swap handles them. If the problems are about air and fit, the drafts, the sticking, the daylight, those point at the frame, and a full unit is the honest fix. A door that leaks air is quietly costing you money every month.
Pro Tip
Do the paper test. Close the door on a sheet of paper and try to pull it out. If it slides free with no resistance, your seal is gone. Repeat at the top, sides, and bottom. Several loose spots point to a full unit, not just a new slab.
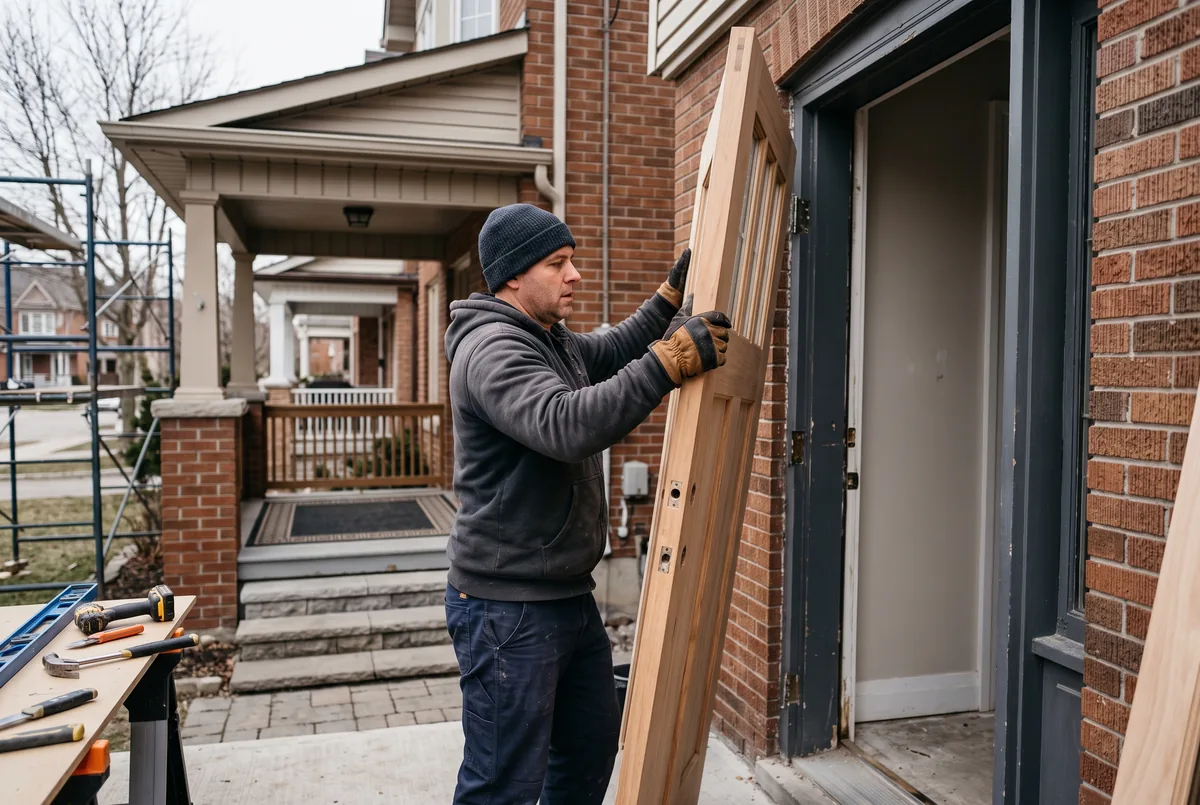
Older homes across the GTA are especially prone to frame issues, since decades of freeze-thaw can rack an opening out of square. An energy-efficient replacement door, one that carries the ENERGY STAR certification from Natural Resources Canada, seals better and cuts the drafts that a tired old door lets through.
How to Measure and Order a Replacement Door Slab
Please Note
The steps in this article are for general guidance only. ALDA Windows and Doors is not liable for outcomes from actions taken based on this content. Exterior door work affects your home’s weather seal and security, so if you are not comfortable measuring and fitting a slab, book a professional measure before you order.
If you have decided a slab swap is the right call, ordering the correct panel comes down to five measurements and one check. Get these right and the new slab drops in cleanly.
- Measure the Height: From the top of the slab to the bottom. Most entry slabs are 80 inches, but confirm yours.
- Measure the Width: Across the slab at its widest point. Common widths are 30, 32, 34, and 36 inches.
- Measure the Thickness: Standard exterior slabs are 1 and 3/4 inches. Interior slabs are often 1 and 3/8 inches.
- Note the Hinge Positions: Mark how far each hinge sits from the top and bottom, so the new slab lines up with the frame.
- Record the Backset and Bore: Measure from the door edge to the centre of the handle hole, and note the hole size for the lockset.
- Check the Handing: Stand outside facing the door. Hinges on the left means a left-hand door. Order to match.
One more note on building rules. Replacing a like-for-like slab rarely needs a permit, but enlarging an opening or changing the structure can. When in doubt, check the Ontario Building Code guidance or ask your installer, who will know your municipality’s requirements.
Download the Free Door Slab Checklist
Print this seven-step checklist and use it before you order a replacement, so a slab swap does not turn into a mis-measured mistake.
Still not sure whether you need a slab or a full unit? That call is exactly where a measure pays off. ALDA installs and replaces entry doors across the Greater Toronto Area, from Vaughan and Richmond Hill to Mississauga and east into Markham, and every job starts with an honest look at your frame. If the opening is solid, we will tell you a slab is enough. Book a free in-home estimate and get a straight answer before you spend a dollar.
Frequently Asked Questions
The Bottom Line
A door slab is the panel alone. Swap the slab when the door is tired but the frame is sound. Replace the full unit when the opening leaks air or shows rot. Match the fix to the real problem and you never overspend.